About
R&F CITY

A thoughtfully planned residential community combining modern living, green spaces, and connectivity.

Project Overview

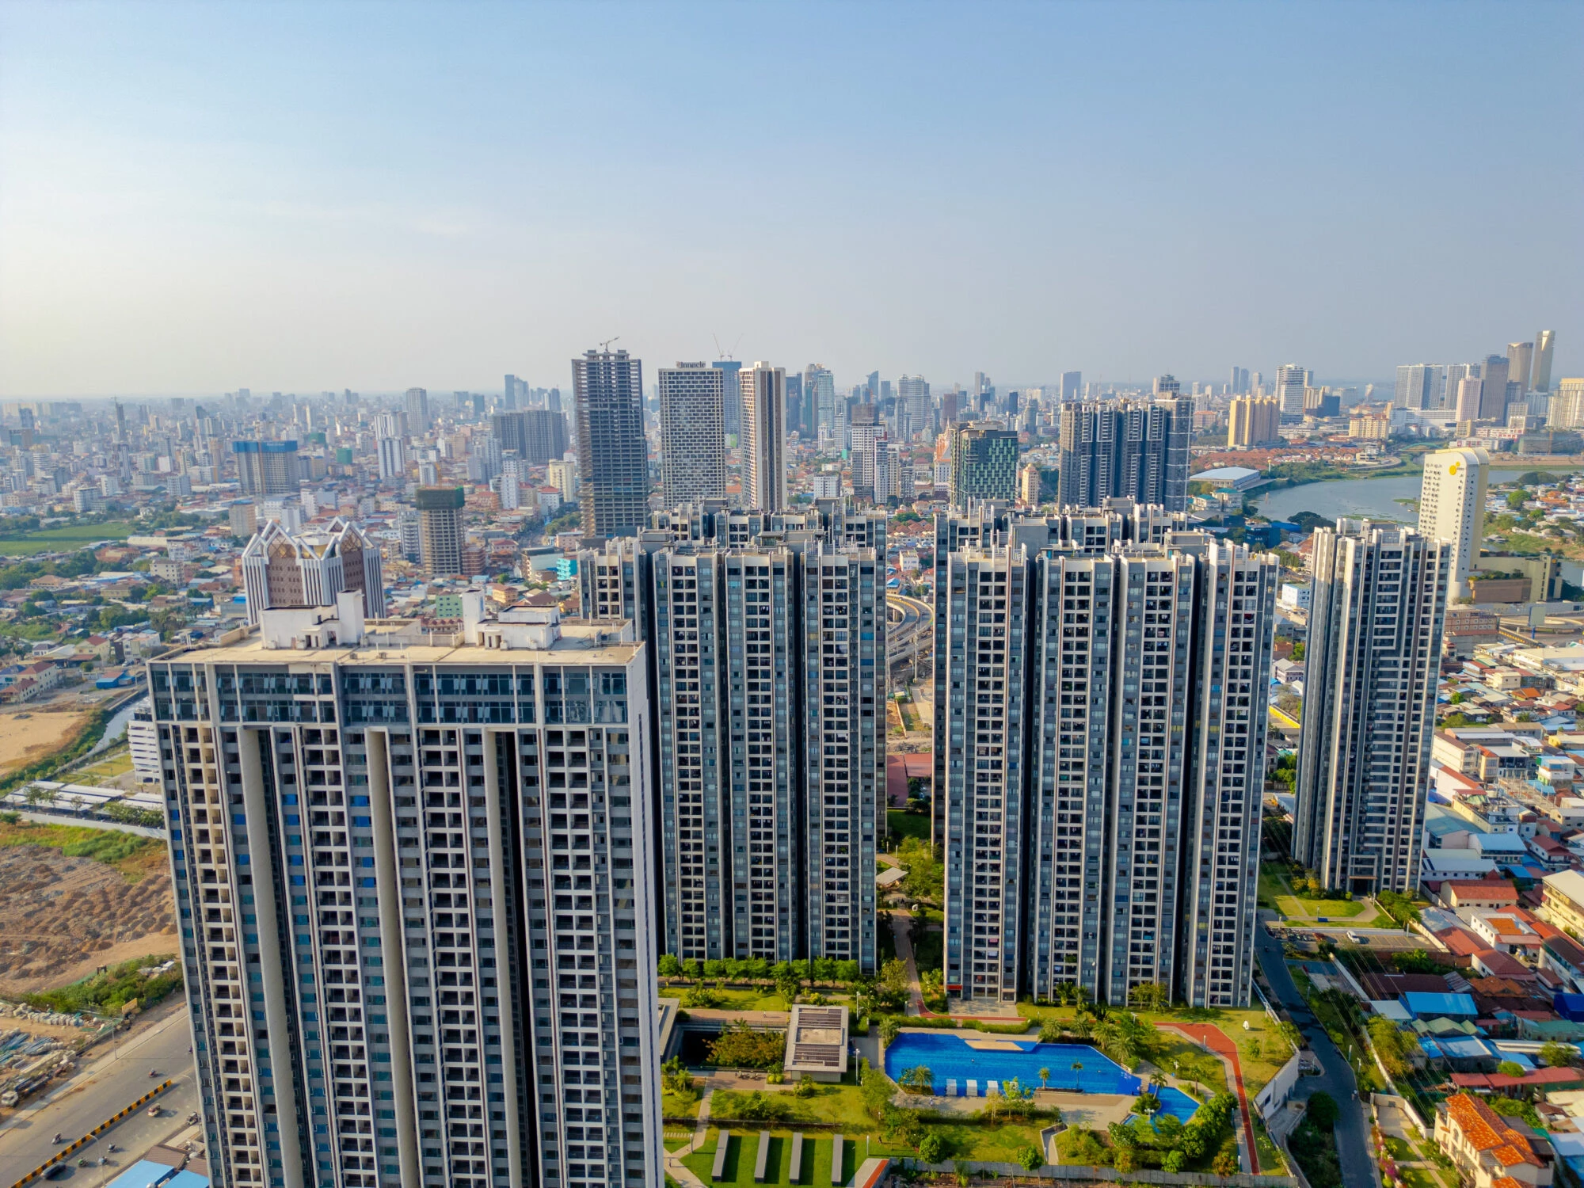
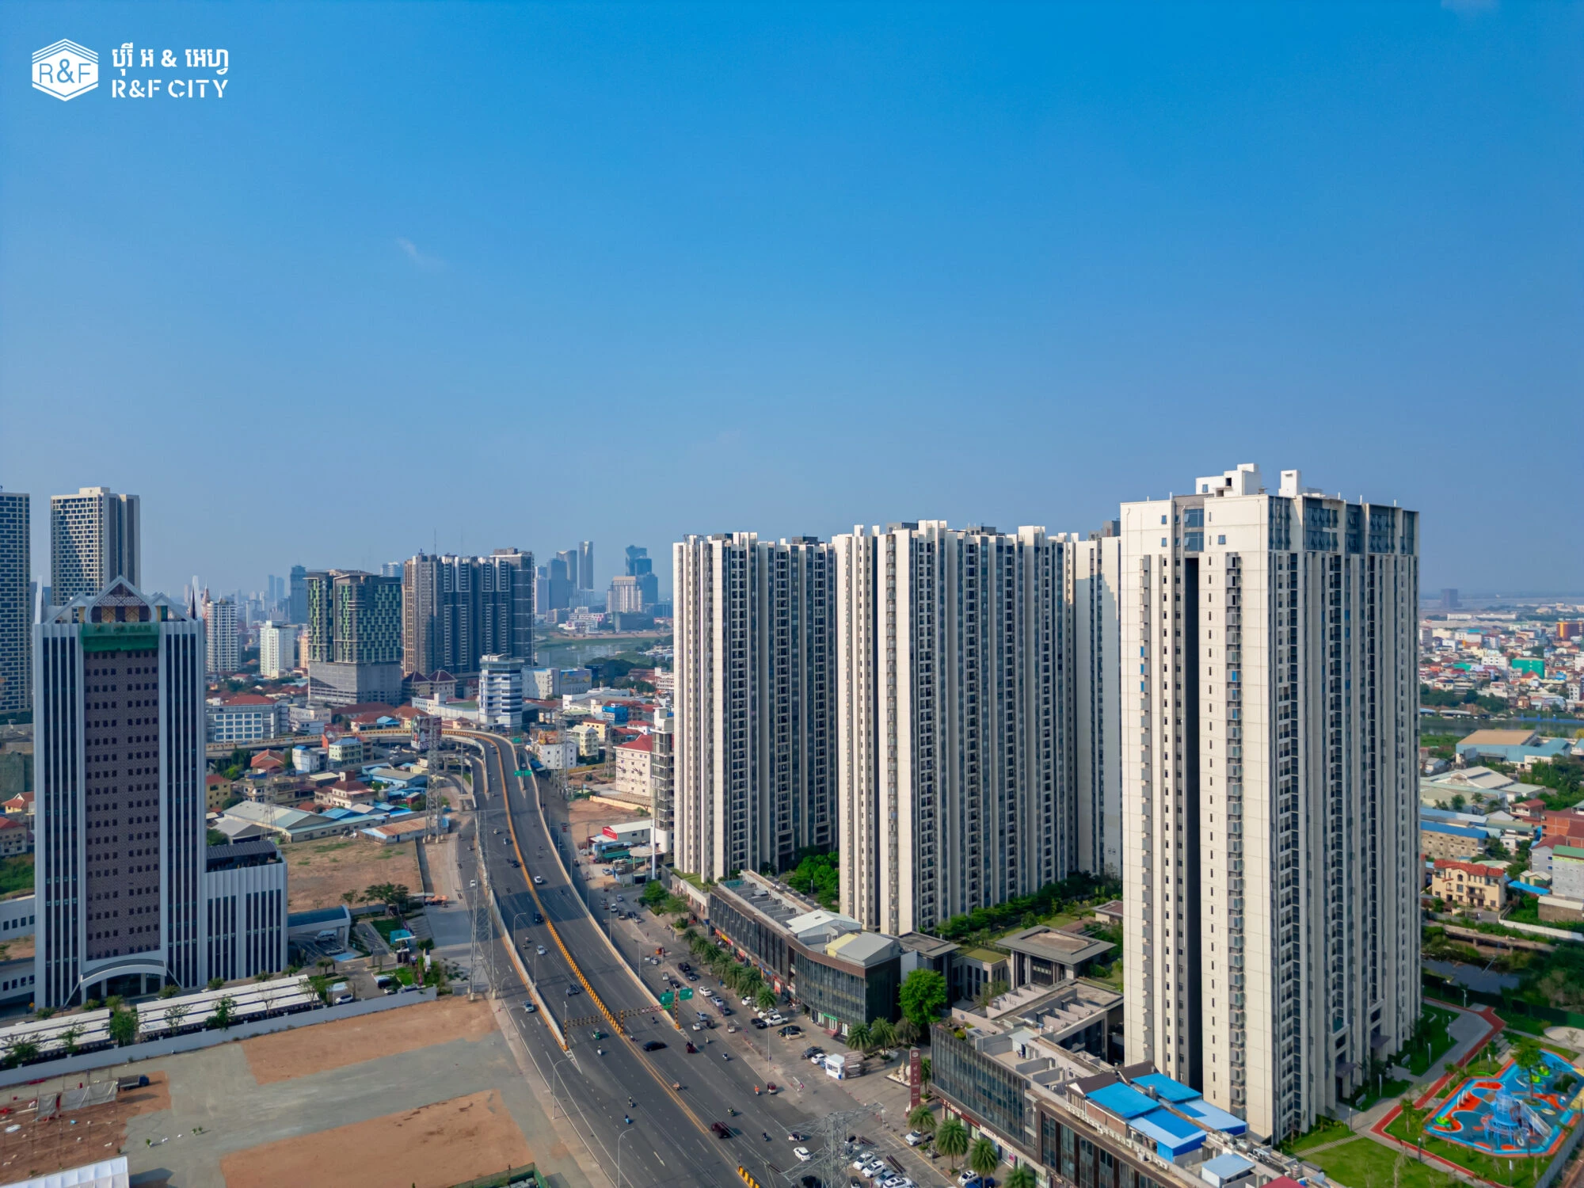
R&F City is an integrated residential development in Phnom Penh, designed to offer modern living within a well-planned urban environment. The project combines thoughtfully designed residences, essential amenities, and green outdoor spaces to support everyday comfort and long-term living. Developed with a 
city-scale vision, R&F City aims to create a balanced residential community that meets the needs of homeowners, families, and investors in 
Phnom Penh evolving urban landscape.

What We Stand For

Mission
Mission

Mission

To develop well-planned residential and urban projects that enhance everyday living, create long-term value, and contribute positively to the cities in which we build. R&F Properties Group is committed to delivering quality developments through thoughtful planning and professional execution.
Vision
Vision

Vision

To be a trusted international real estate developer recognized for large-scale, sustainable, and well-managed urban developments. R&F aims to create enduring communities that balance modern living, functionality, and long-term growth across key global markets.
Values
Values

Values

We prioritize consistent quality in planning, construction, and delivery to ensure long-term value for homeowners, investors, and communities. We approach each project with consideration for its surrounding environment, local context, and future urban growth.
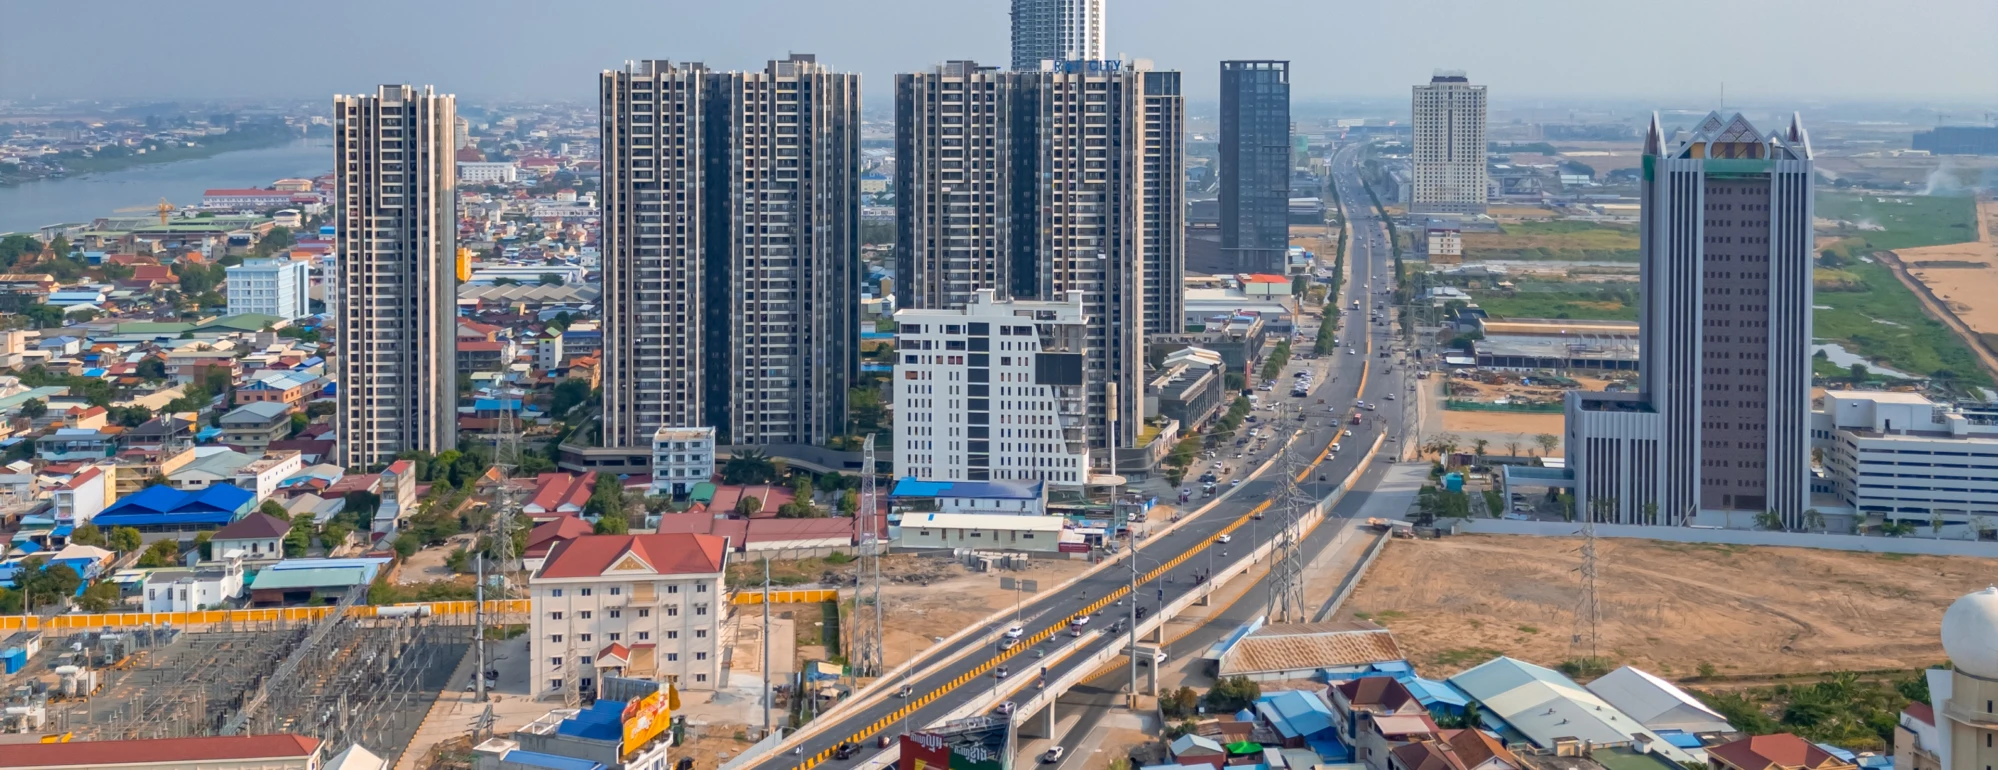
A Thoughtfully Planned Residential Environment

Designed to balance living spaces, amenities, circulation, and green areas within a cohesive urban plan.

1

Integrated Planning

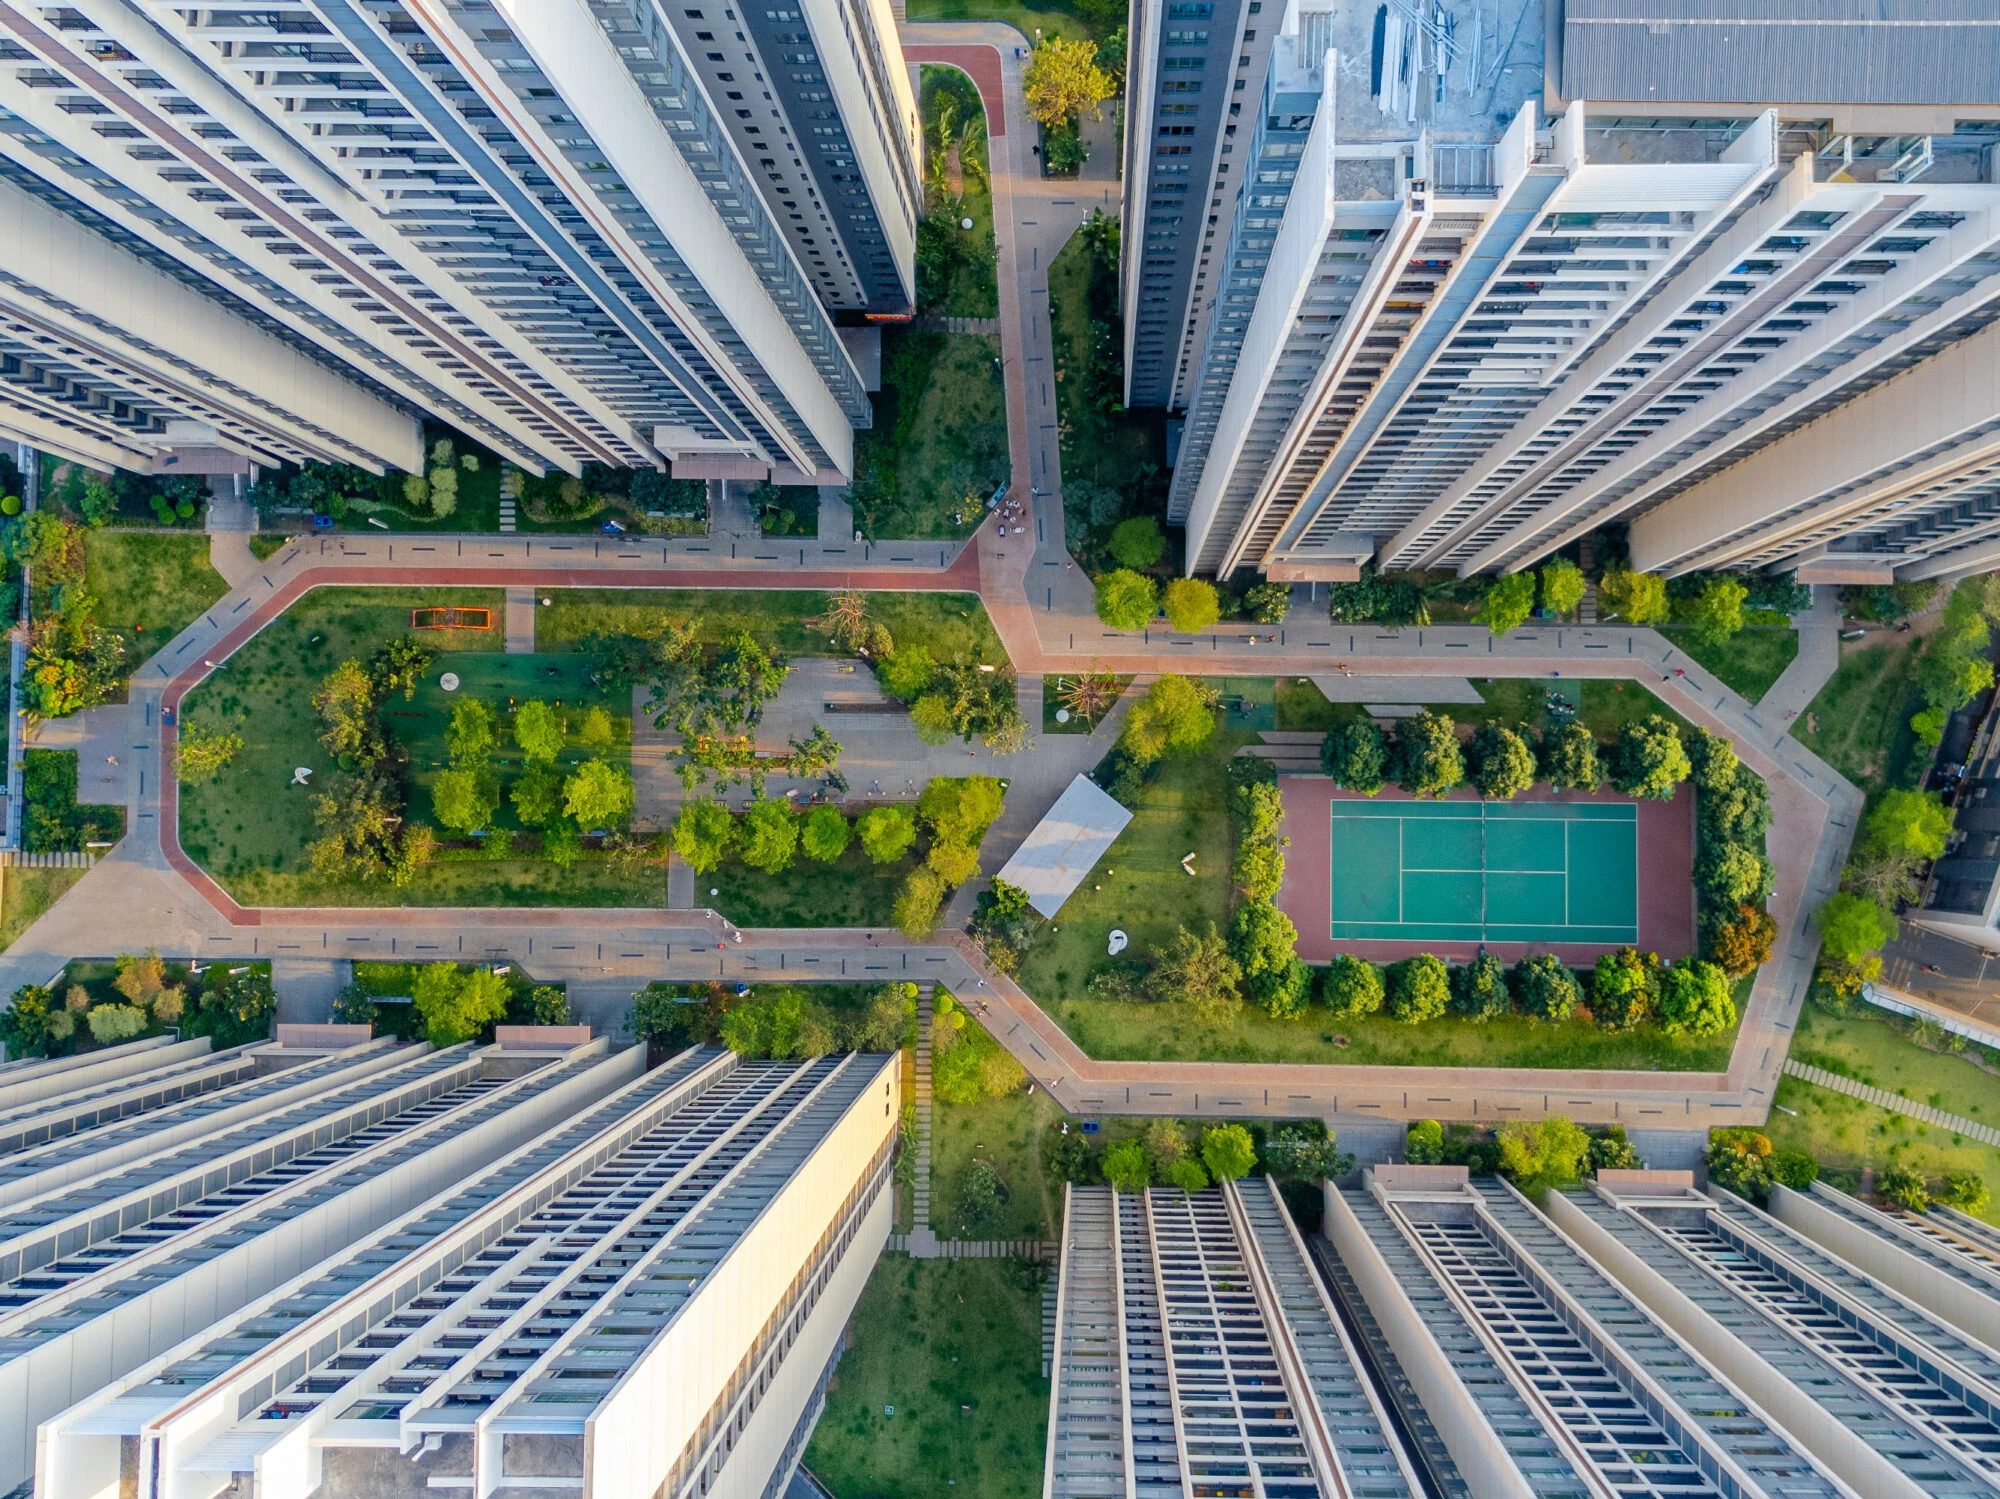
R&F City is developed under a comprehensive master plan that organizes residential buildings, amenities, and shared spaces into a well-structured living environment.
2

Balanced Land Use

The master plan carefully allocates space for residences, outdoor areas, and essential facilities, ensuring an efficient layout while maintaining accessibility throughout the development.
3

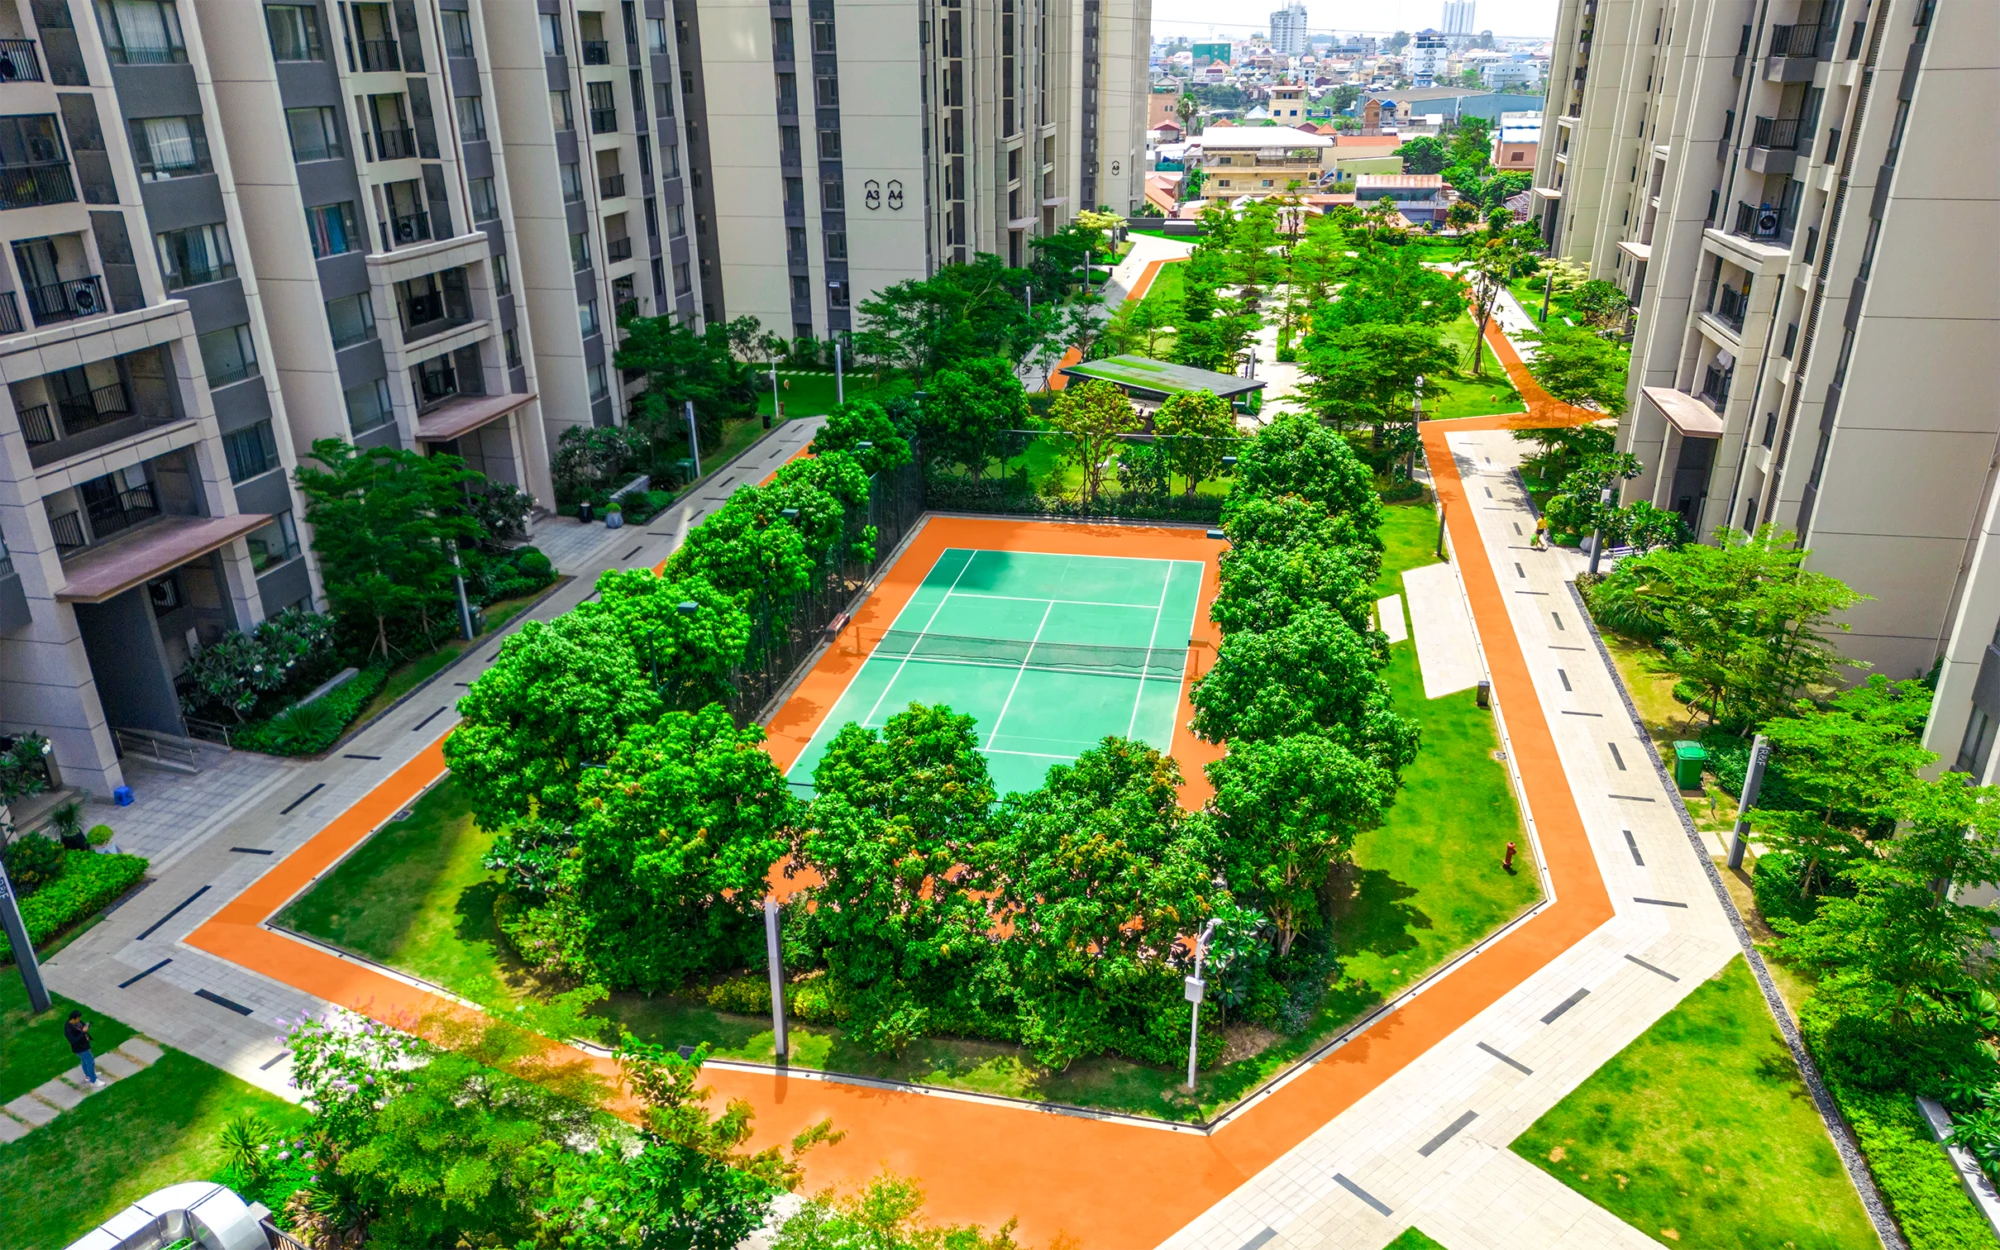
Green & Open Spaces

Landscaped gardens and outdoor areas are strategically distributed across the project, creating visual openness and providing residents with spaces for relaxation and recreation.
4

Integrated Planning

Vehicular and pedestrian circulation are clearly defined to support smooth movement, safety, and ease of access across the community.

Location & Connectivity

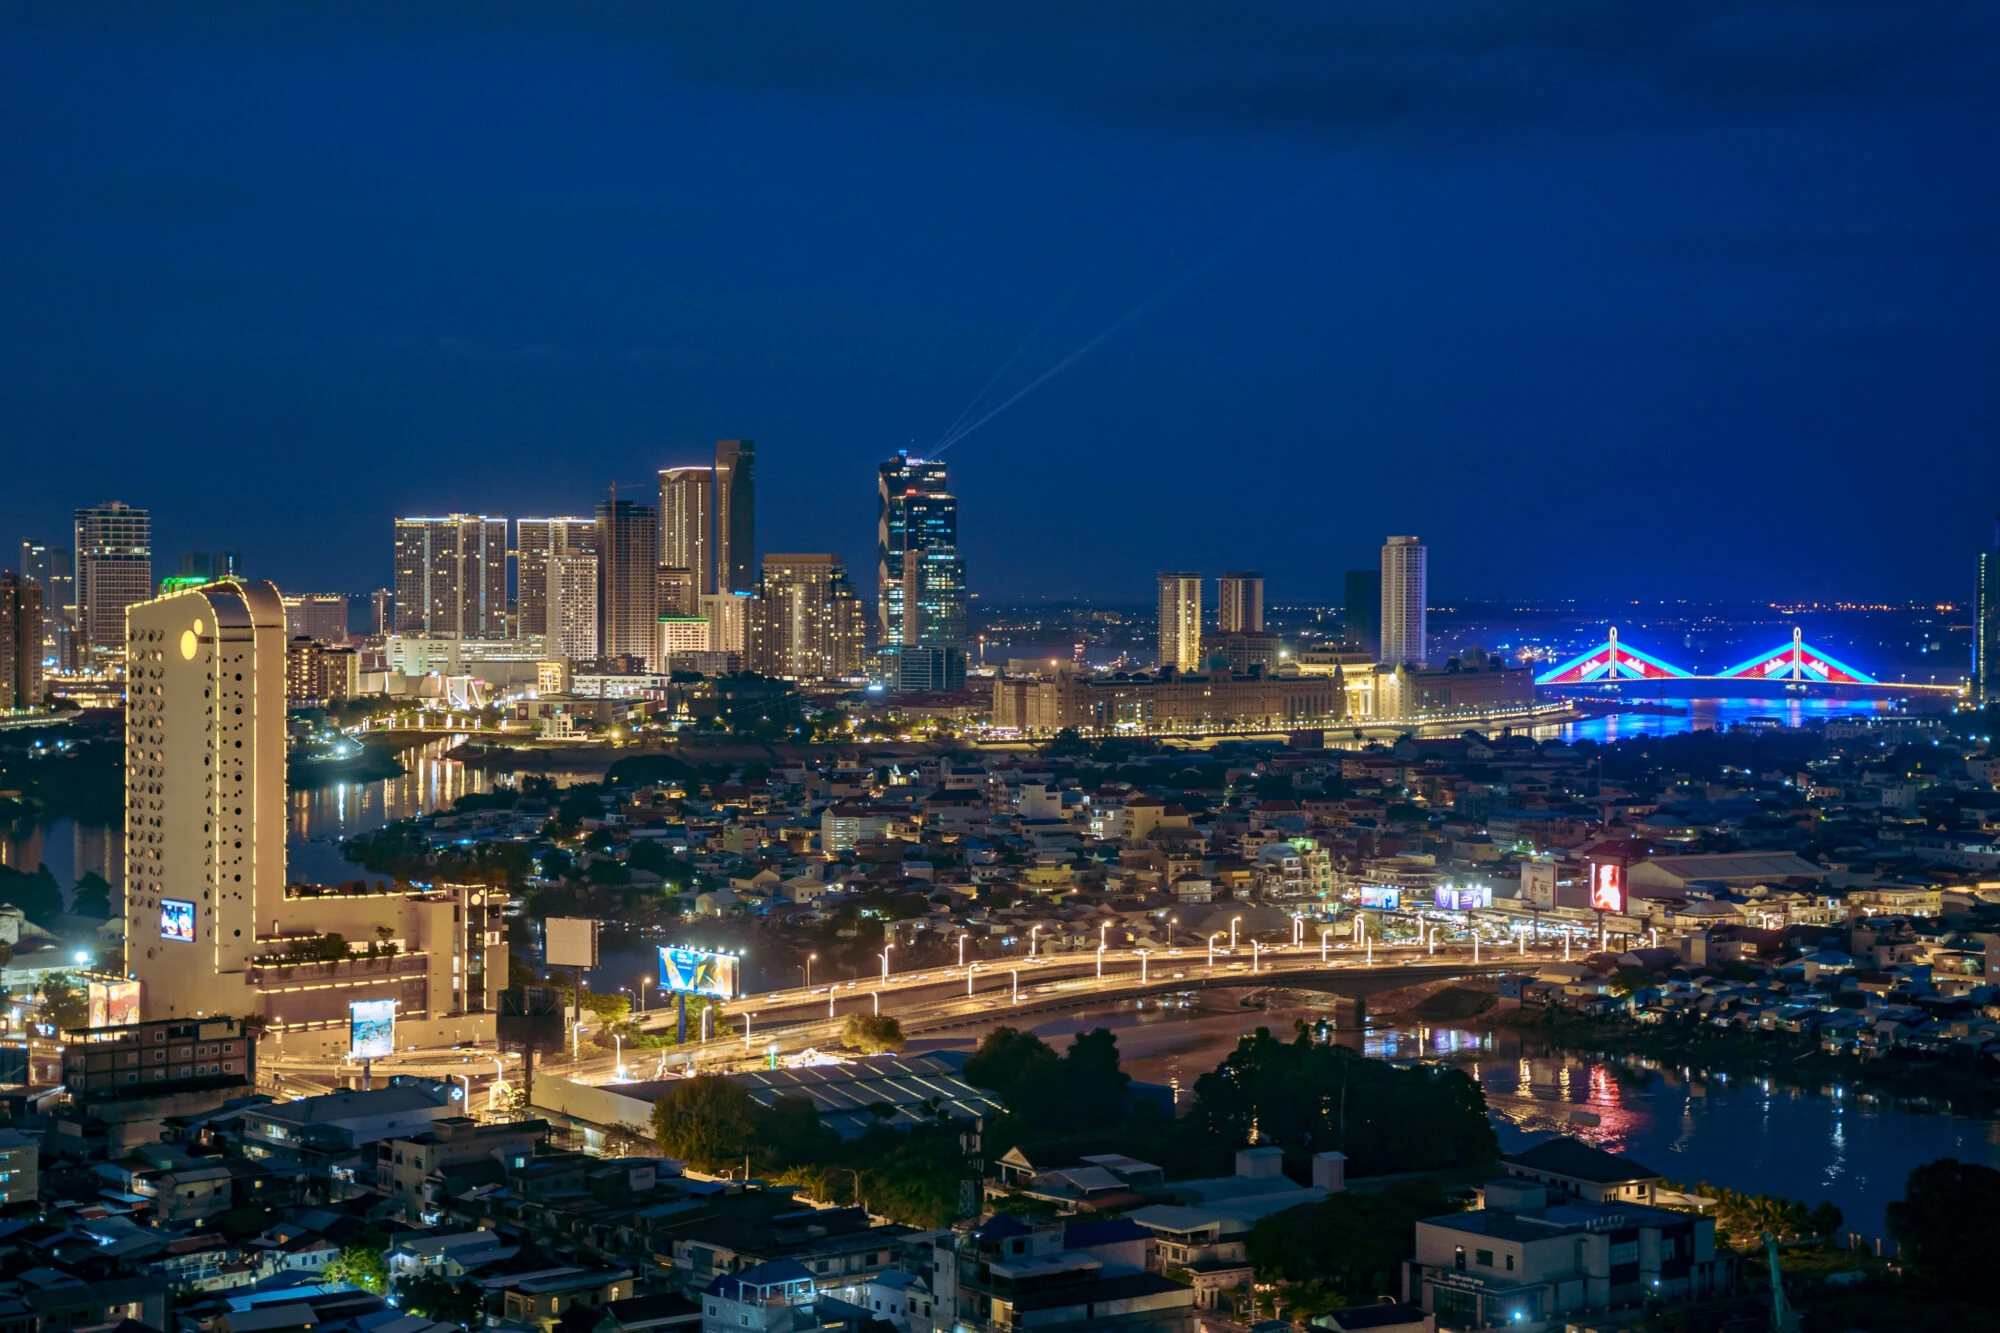
Positioned to support accessibility, connectivity, and long-term
residential demand

Lifestyle & Environment

A residential environment shaped by green spaces, shared amenities, and thoughtful planning

Green & Outdoor Living

Green & Outdoor Living

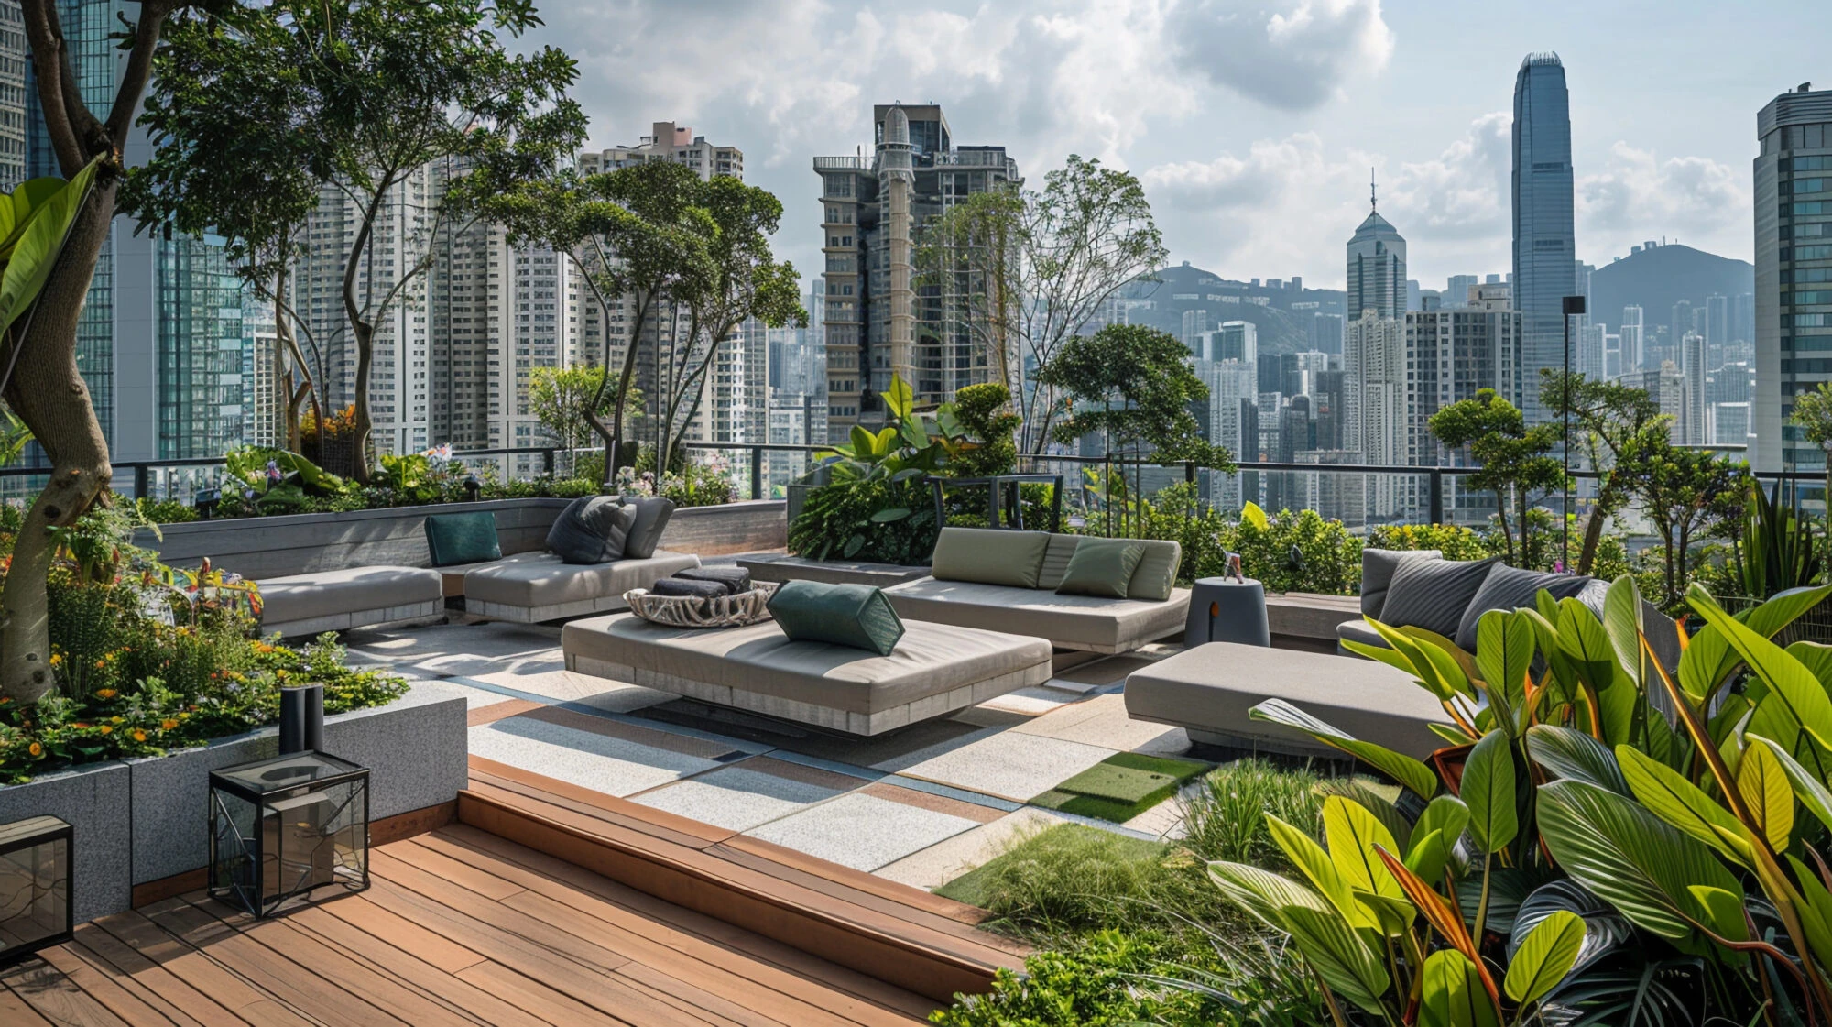
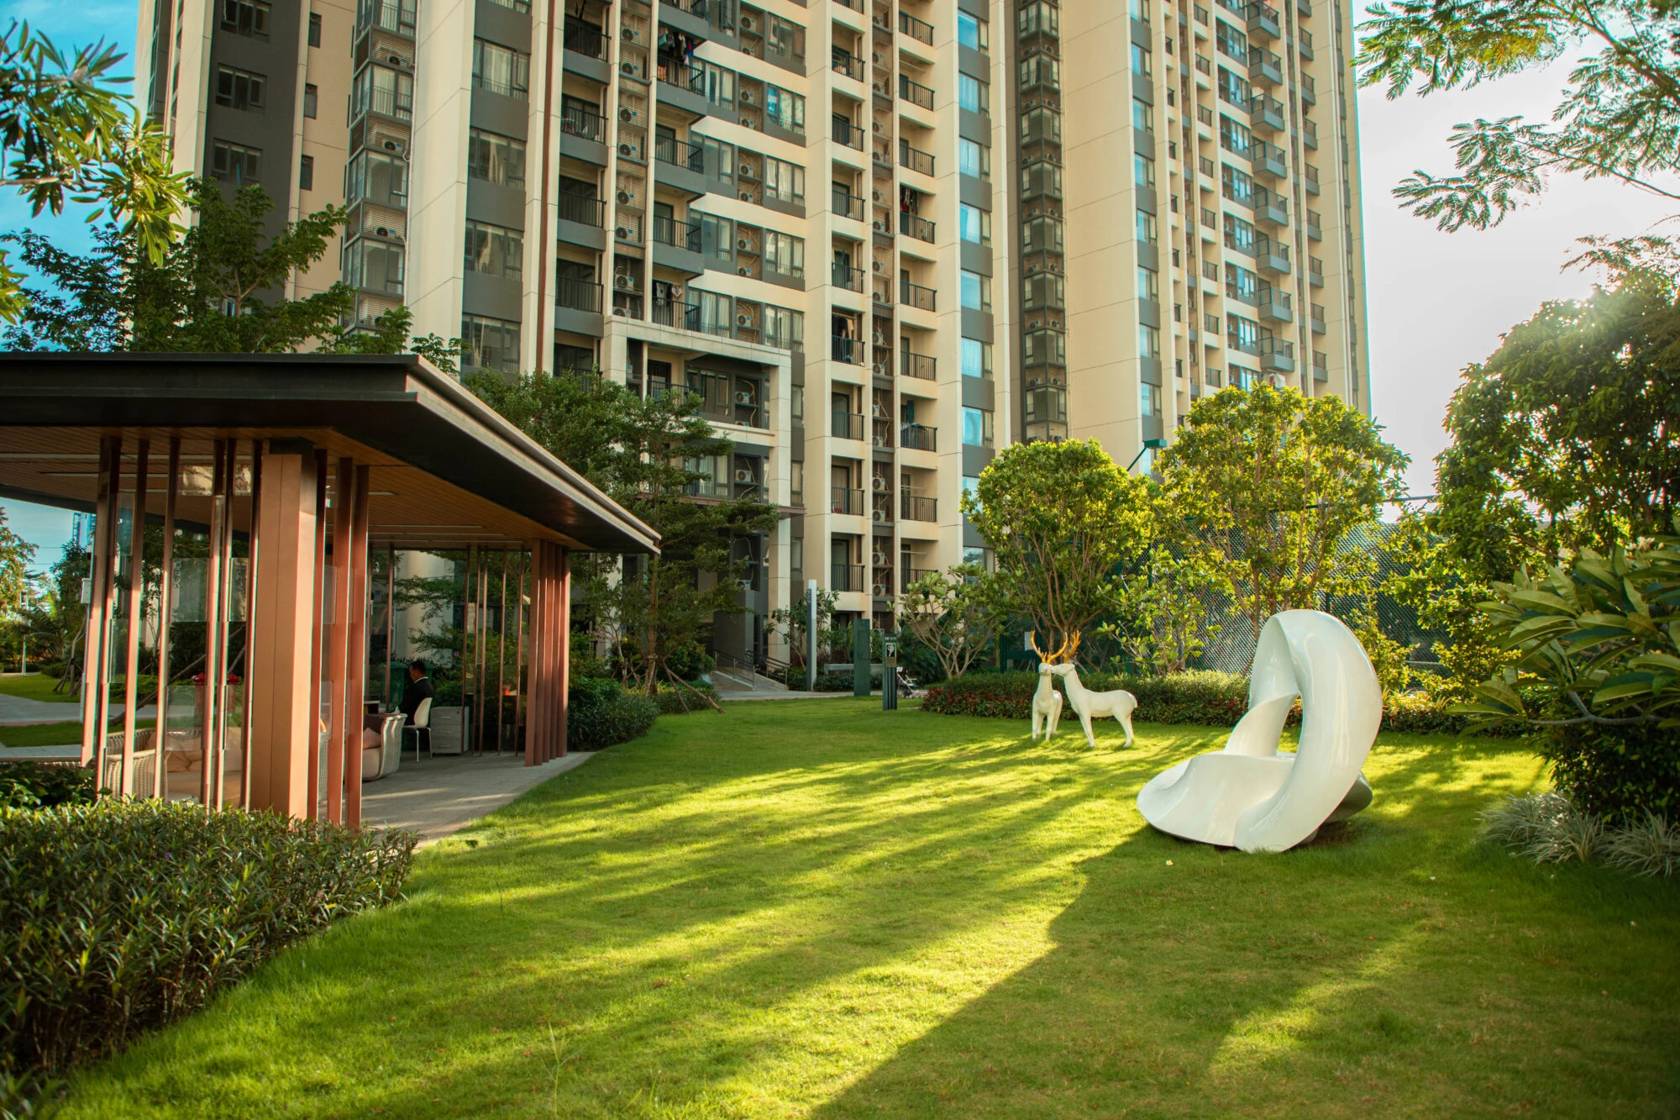
Landscaped areas and open spaces are integrated throughout the development, offering residents places to relax, walk, and enjoy daily outdoor living.
Spaces for Well-Being

Spaces for Well-Being

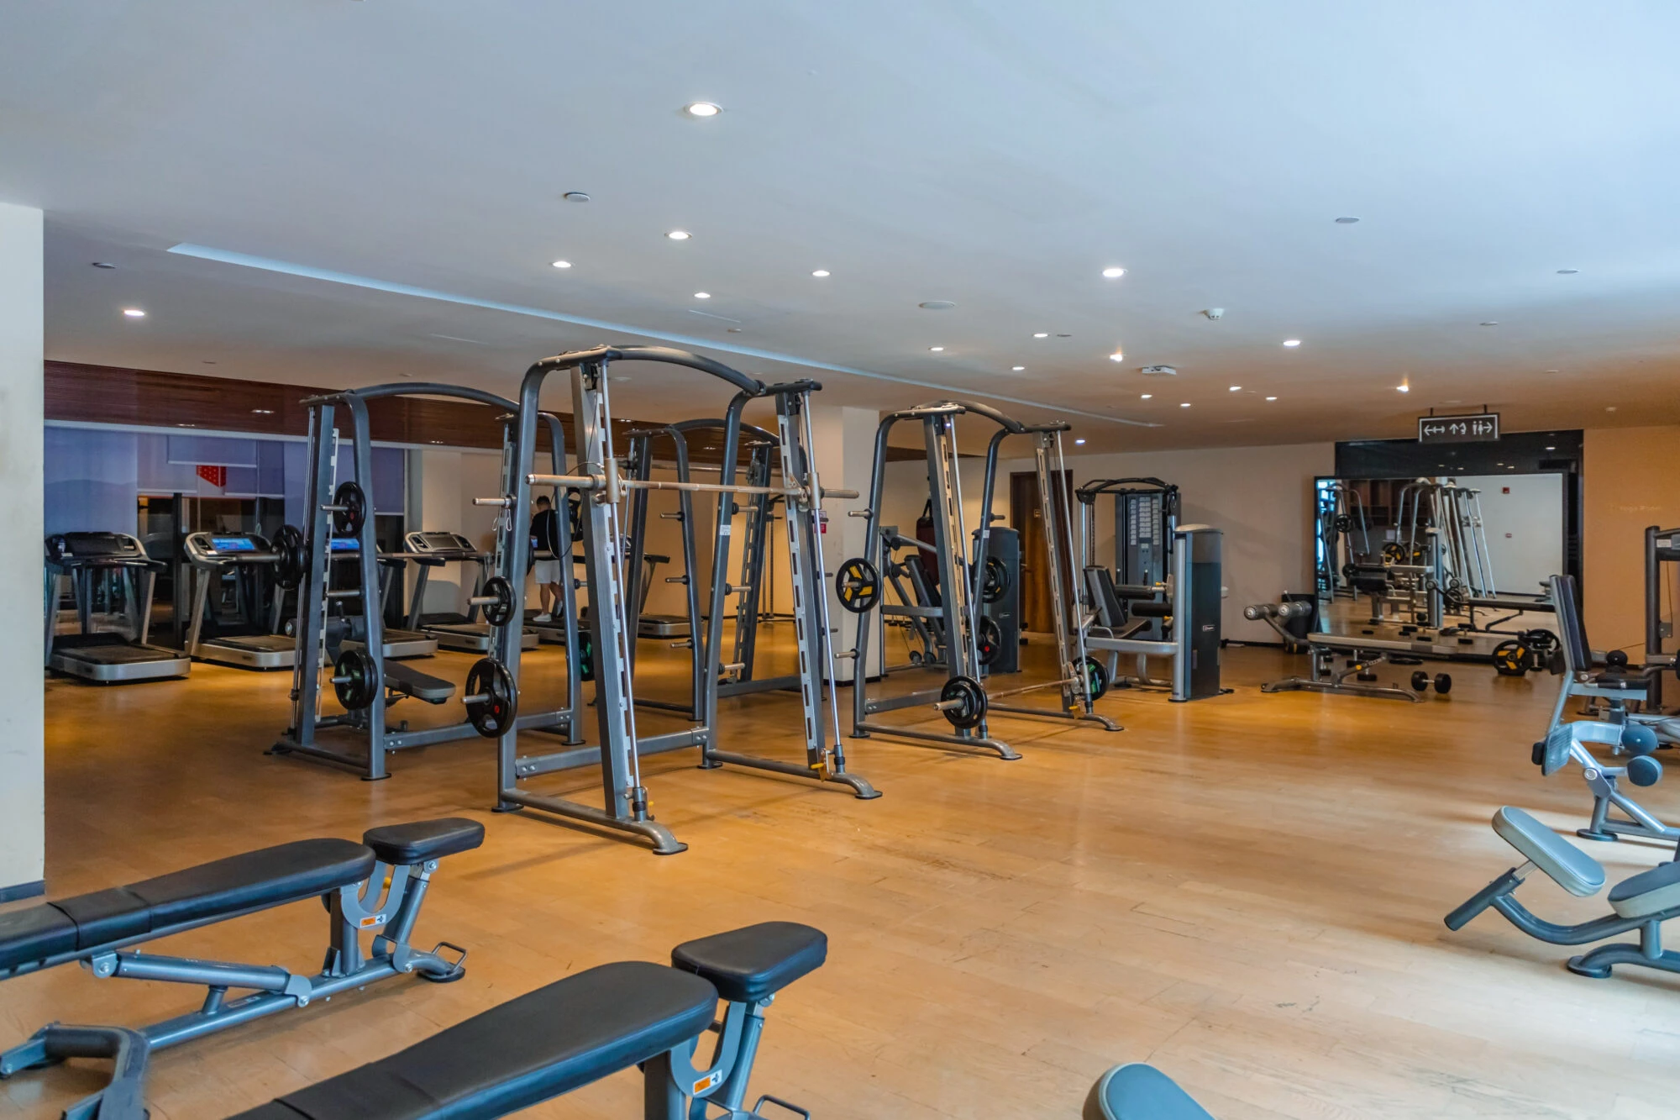
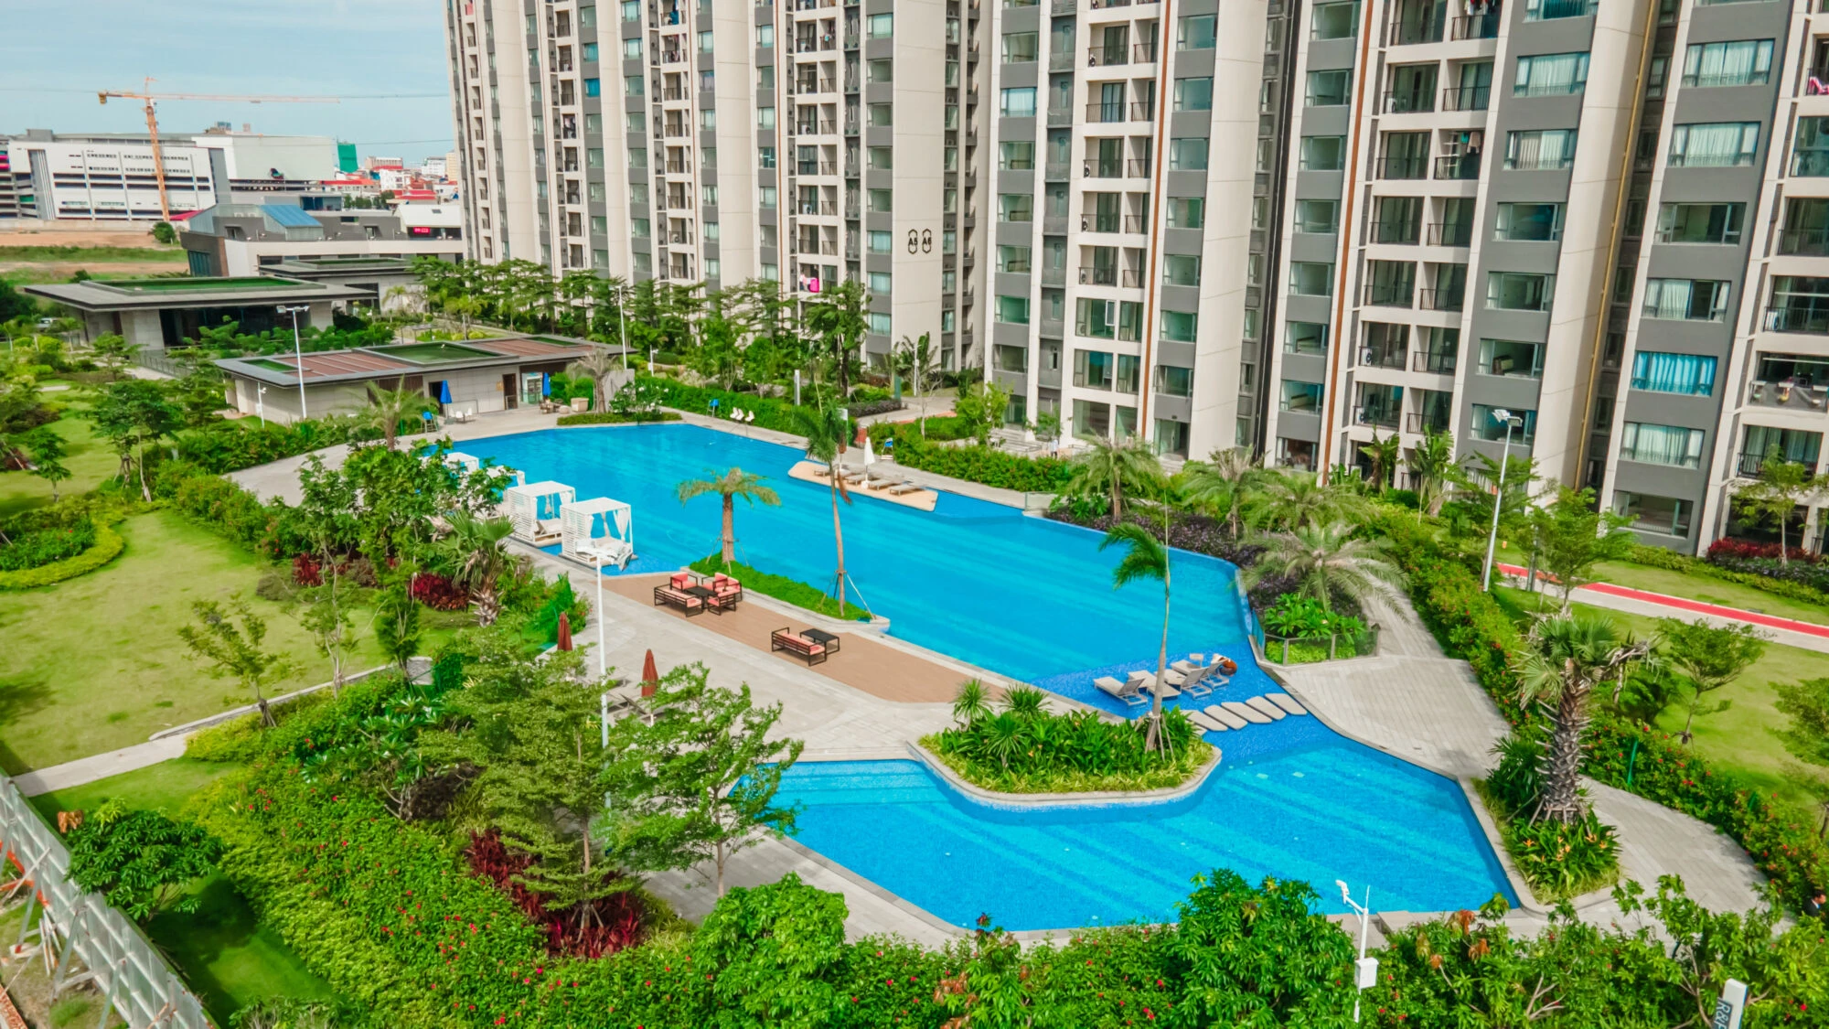
The planning of R&F City supports movement and leisure, encouraging a healthier and more balanced lifestyle within the community.
Community-Focused Design

Community-Focused Design

Shared amenities and common areas are designed to bring residents together, supporting interaction and a sense of belonging.
A Calm Urban Environment

A Calm Urban Environment

By balancing built spaces with greenery, R&F City offers a residential setting that feels comfortable and connected to nature, while remaining part of the city.